Oliva Luxury Modular Home
An exclusive single-storey villa. Italian elegance, with the interior opening to the outdoors: pergolas, natural stone, large glazing and generous porches. Designed, factory-built in about 6 months and delivered turnkey by Aurum Luxury Villa, from €673,640.
Request a free project study See gallery & floor planOliva at a glance
Key specifications of the Oliva luxury modular home. Every figure can be adapted to your plot in the project study.
Gallery & floor plan
Exterior, interiors and layout of the Oliva model — a Italian-style single-storey luxury modular villa.
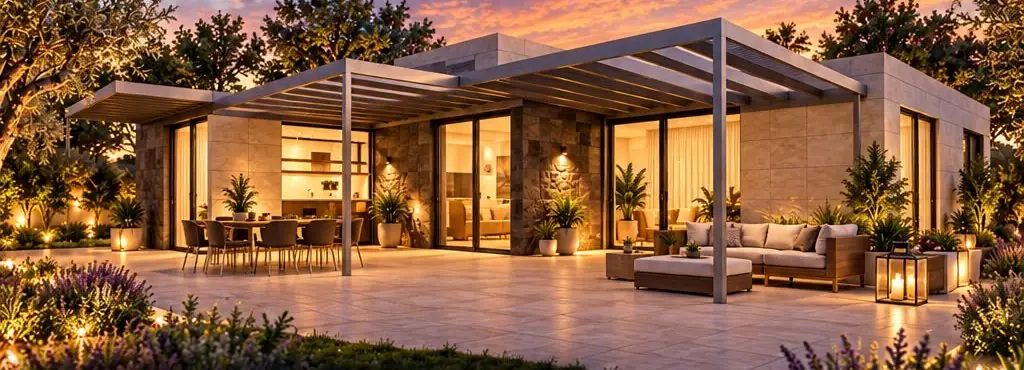
Exterior
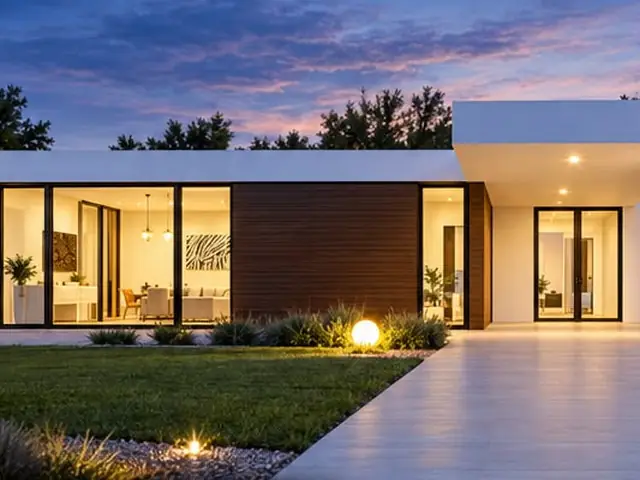
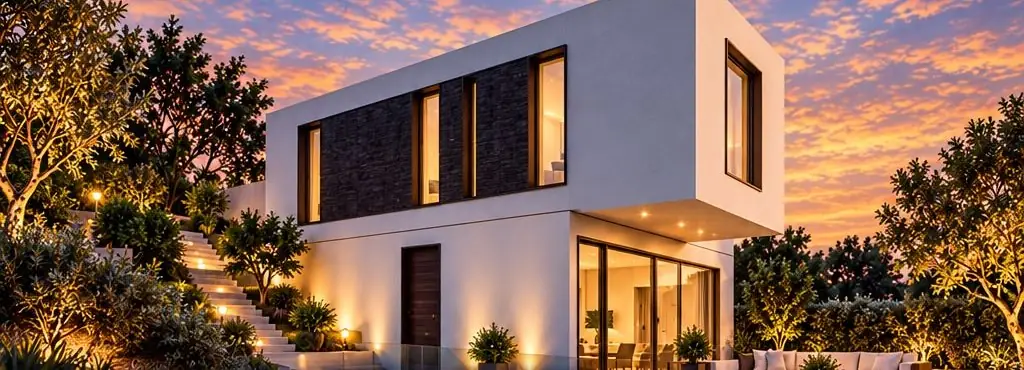
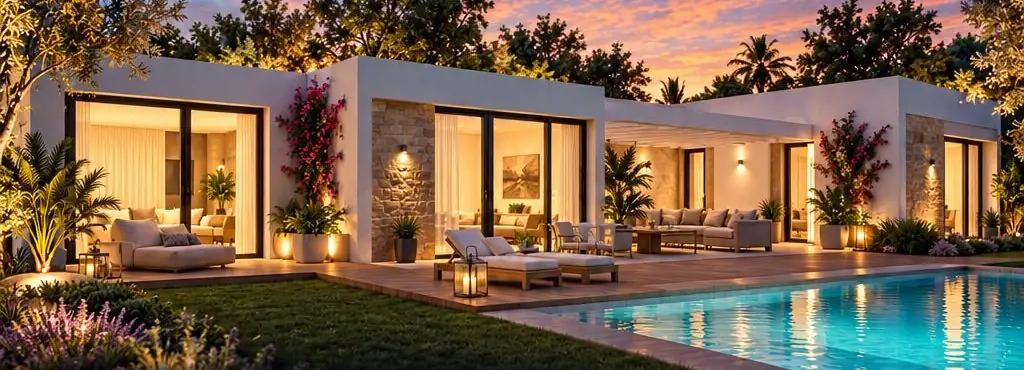
An exclusive single-storey villa. Italian elegance, with the interior opening to the outdoors: pergolas, natural stone, large glazing and generous porches.
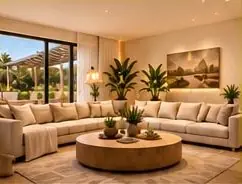
Living room
A large living room with wraparound sofas and separate dining room, open to the porches. Illustrative interior design proposal.
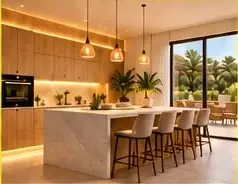
Kitchen
Kitchen with island and eating area, light-wood cabinetry and warm lighting. Illustrative interior design proposal.
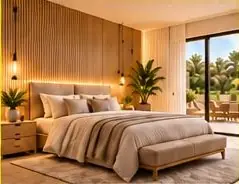
Main bedroom
Main bedroom with walk-in wardrobe, timber-panelled headboard and access outdoors. Illustrative interior design proposal.
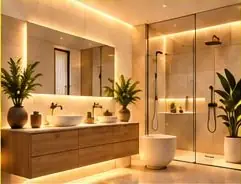
Bathroom
Basins on a wall-hung timber vanity, backlit mirror, walk-in shower with screen and LED lighting. Illustrative interior design proposal.
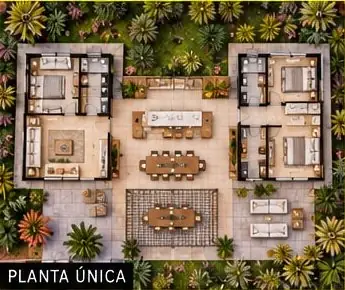
Concept floor plan
Single-storey home: living room, separate dining room, kitchen with island, laundry, three bedrooms and porches off the kitchen, dining and living rooms. Not to scale; subject to technical validation.
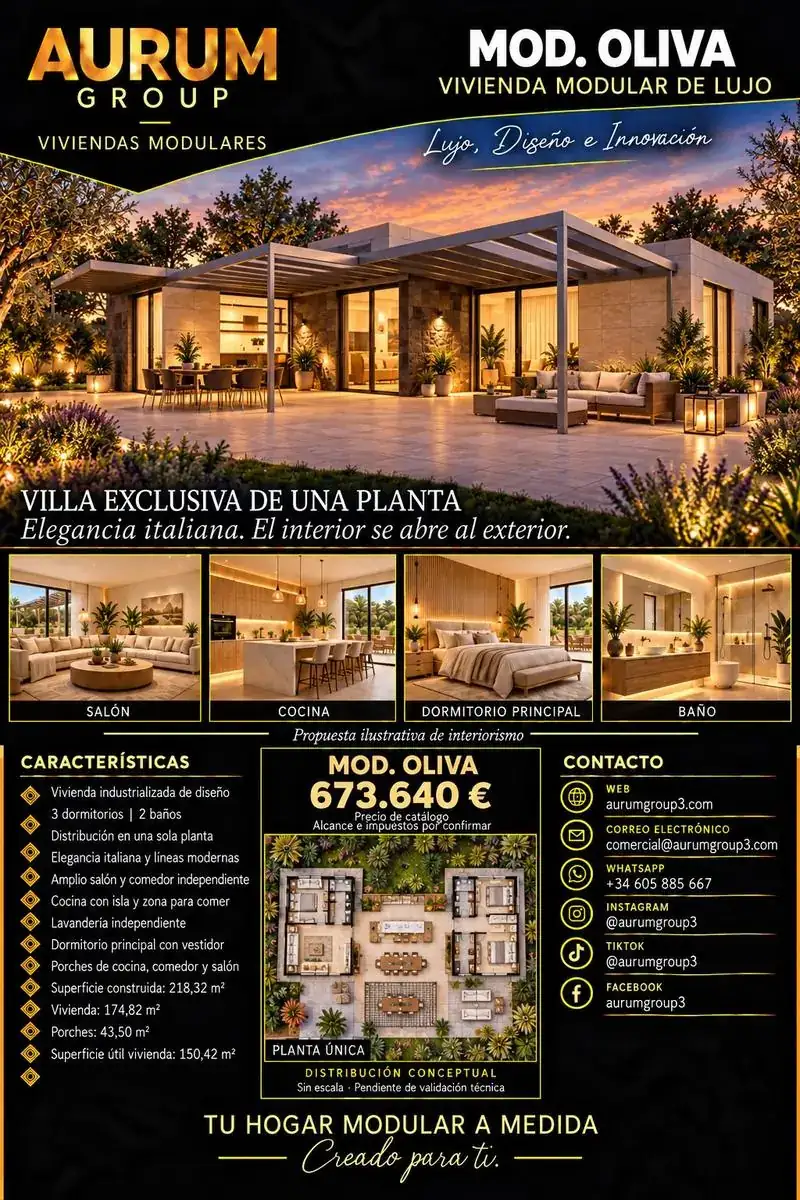
Model sheet
Full sheet for the Oliva model: exterior image, interior design proposal, concept floor plan and specifications.
Oliva luxury modular home: price & what's included
The house price of the Oliva model is €673,640, roughly €3,086 per m² for 218.32 m². It covers the modular home itself: steel-frame and SIP-panel structure, continuous insulation, high-performance glazing, heat-recovery ventilation, aerothermal heating and cooling, and the premium kitchen, bathroom and interior finishes shown above.
The plot, foundations, architect's project and permits, transport of the modules, utility connections and extras such as the pool, landscaping or home automation depend on each location. They are detailed in a free, no-obligation project study delivered within 48 hours, so you know the complete fixed budget before you commit.
How the Oliva model is built
Once the design is adapted to your plot and the building permit is granted, the modules are manufactured indoors under industrial quality control while the foundations are prepared on site. The finished modules are transported, craned into place and connected in a few days, followed by final finishes and handover — typically far sooner than the 18–30 months of a traditionally built villa. Compare every model in our luxury modular homes price per m² table.
Oliva model FAQ
How much does the Oliva luxury modular home cost?
The Oliva model costs €673,640 for the house itself, about €3,086 per m² for 218.32 m². Plot, permits, foundations, transport, connections and extras such as the pool are quoted separately in a free project study delivered within 48 hours.
How long does it take to build the Oliva model?
Manufacturing takes around 6 months in the factory and runs in parallel with the foundation works on your plot, so the home is delivered much faster than the 18–30 months typical of traditional construction.
Can the Oliva luxury modular home be customised?
Yes. The layout, finishes, glazing, kitchen, bathrooms, pool and number of modules can all be adapted to your plot, orientation and local building rules, in Spain or elsewhere in Europe.
Where can the Oliva model be built?
Anywhere in Spain — Marbella, the Costa del Sol, Ibiza, Mallorca, the Costa Blanca, Madrid or Barcelona — and in other European markets including the UK, Germany, France, Switzerland and the Benelux.
Similar luxury modular homes
Other models in the 2027 collection close in size to the Oliva.
Build your Oliva luxury modular home
Free consultation · Personal service · Reply within 24 hours in your language